

The topping-out party was held in the basement. Not because it was cold outside or the weather was bad – but because that was precisely where everyone wanted to be. Down in the bicycle garage, gathered around the trunk of the seven-metre-tall tree that rises all the way to the entrance level, its crown visible through a glass opening in the floor.
“I've never experienced a situation where it's obvious you should be down in the basement. But we had created something of real value here. This is where you bring guests, and people think it's incredibly cool,” says Anders Pettersson, lead architect at Krook & Tjäder.
The building is called Habitat Masthuggskajen and is NCC's third office building on Masthuggskajen in Gothenburg. Having built two office buildings in steel and concrete, the company decided to go for timber in the third. They approached the architecture firm Krook & Tjäder with a straight question: Can you build a timber frame on this plot, with these heights and widths?
After an investigation, Krook & Tjäder came back with an equally straight answer: Yes.
“We sat down with NCC and brainstormed what this building should be. It centred on a nature concept – an office for wellbeing, with people at its heart. We were encouraged to talk about the experiences, movements and feelings we have out in nature, and how we could bring that into a building,” says Anders Pettersson.
Three design themes emerged: nature with exposed timber and greenery, the harbour's industrial aesthetic with exposed trusses, and the dark, rustic timber façades of the old warehouses. All three pointed in the same direction.
“We landed on timber, of course. We wanted exposed timber and we wanted to maximise it. And those old warehouse buildings with their dark timber façades and exposed trusses were the model. We had already designed trusses for stability – why not display them the way they used to?”
A timber vision takes shape
The structural frame was supplied by Martinsons in Skellefteå. The floor slabs received a concrete topping for acoustic reasons, and for flexibility in future refurbishment. But concrete was also needed for another reason.
In the Gothenburg clay, with its high groundwater pressure, you cannot simply assume a building will stay where you put it. A pure timber frame of nine storeys does not weigh enough – it risks being pushed up from below. The solution was stairwell walls and lift shafts in concrete.
“Stairwell walls in timber were too light. When the structural engineer was able to place that lump of concrete in the middle, the building suddenly had the weight it needed,” says Anders Pettersson.
Masthuggskajen bears its name for a reason. As early as 1647, thirteen mast-hewers were granted burgerskap (the right to trade or practice a craft) in Gothenburg and cut ship masts here. Centuries of harbour and industry followed, then decline and decay.
In recent years, however, the area has been reborn as a new neighbourhood takes shape, also called Masthuggskajen. Today little of the old remains above ground, but traces of bygone times live on beneath the surface. Beneath Habitat Masthuggskajen, for example, lies a forest of piles.
“They sit deeper in the ground than the building is tall – about thirty metres,” says Anders Pettersson.
The lower half of each pile – the part below the groundwater level, in oxygen-deprived clay – is timber. On top sits a concrete pile that reaches up towards the building's foundation. The principle is simple: in oxygen-free, water-saturated clay, timber does not decompose and rot. Large parts of Gothenburg rest on the same principle.
Building on centuries of history
“Concrete is climate-heavy, while timber is climatelight. Every metre of timber that can replace concrete is a gain, and the philosophy is the same as in the frame above: the right material in the right place. In total, the project reduced its carbon footprint by 40 percent compared to a reference office building,” says Anders Pettersson.
Before the piles were driven, archaeologists arrived. Masthuggskajen is not natural ground – it is filled and reclaimed land, a former seabed. Beneath the modern quay lay an older one. And beneath that, an even older one. When the excavators dug down, timber piles from the 1600s and 1700s were exposed, datable by their growth rings. And then vessels: old barges that had ended up in the clay when the quay was extended and filled.
“There was an entire boat graveyard beneath us. It wasn't exactly museum-quality material. But we still felt we wanted to try to preserve the history and reuse parts of the timber,” says Anders Pettersson.
According to the experts, it couldn't be done – they wrote the timber off as spent. But they would be proved wrong. A wooden-boat builder at Krook & Tjäder sawed open a few planks, and the verdict changed. The nearly 200-year-old heartwood was of superb quality.
Anders Pettersson and his team salvaged the old timber. They used it for the planter bed, where the bicycle garage tree stands. The heavy beams became benches. In the concrete floor they also marked out where the old quay line ran.
“It doesn't turn an entire project around. But it really lifted it. There's something special about building layer upon layer and carrying the history forward,” he says.
Giving the past a place in the present
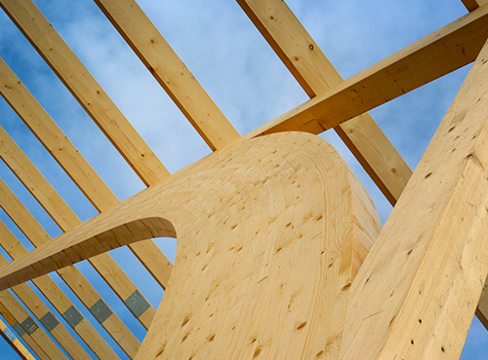
Inside Habitat Masthuggskajen the load-bearing elements are exposed. Columns and beams of glulam, floor slabs of cross-laminated timber (CLT) – all visible and on display. The floor structure consists of cassettes combining CLT panels and glulam beams, with acoustic panels and services installed between the beams so as not to conceal the timber surface. The window frames' structural profiles are not aluminium, as they usually are, but glulam – around two kilometres of linear metres that in another project would have been metal. This reduced the carbon footprint substantially. The façade is dark brownish-black timber cladding in the visual language of the old harbour warehouses.
“It smells of timber in there. And timber creates atmosphere in a room in a way that engages all the senses. It's visual – but not only visual,” says Anders Pettersson.
The entrance hall is fourteen metres high. A living wall and a tree crown greet anyone who steps inside – the crown of the tree rooted in the bicycle garage on the floor below. The staircase is placed in front of the lifts and framed by greenery, an invitation to move rather than stand still. At the very top, on the roof terrace overlooking the rooftops of Linnéstaden, tenants sit surrounded by planting. “Like sitting in a tree crown,” Anders Pettersson describes it. He is quick to point out that these details are not add-ons. They are the concept – agreed in the early meetings with NCC and maintained all the way through to completion. That is unusual.
“I've never seen the like. In most projects you cut half the ideas along the way. But here NCC believed in the concept and chose to commit fully to the project”.
Anders Pettersson describes the good collaboration with the developer as the reason the project became so successful. Good intentions alone are not enough, he argues. Timber construction, sustainability and nature-inspired interiors can feature in a brief and still be cut when the costs mount up.
“Fundamentally, it's about a developer who genuinely wants something. The foundation for a successful project is the same as the foundation for a building in clay: it comes down to a stable starting point.”
Architecture shaped by nature and collaboration
Anders Pettersson has shown groups from across the Nordic region around Habitat Masthuggskajen – architects and developers from Sweden, Norway and Denmark who have heard about the building and want to see it for themselves. Every time, they stop at the same things: the tree in the basement, the benches made of old timber, the quay lines in the floor. Beneath their feet, deep in the clay, the remains of the boat graveyard still lie.
“There's something very beautiful about that. Making something new out of something old. It enriches the architecture.”
Text: Mattias Boström Photo: Krook & Tjäder