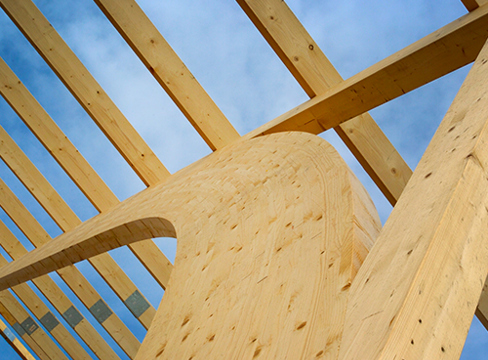


Lakehouse is undeniably unique in its design. Anchored in an old quarry, the first two storeys are dominated by stone materials. From there, the building’s glulam frame stretches skyward and culminates in a sixteen-metre-high atrium, opening up to forest and sky.
A green roof rooted in the site
The meeting between architecture and nature is reinforced in the vegetation that takes over the roof. Here are forest-floor mats of moss, heather, blueberries, grass and wildflowers, native plants that delay stormwater runoff, reduce overheating risk and promote biodiversity. As if that weren’t enough, there are also pathways where visitors can experience the surrounding nature.
Snøhetta has, in other words, gone all in when it comes to design.
“This site was a quarry, a stone desert where nothing grew. Our idea was ‘raised from the ashes’: that the building would rise from the stone and become lush and alive. We use stone from the quarry in the roof pathway, mixed with greenery. At the top, you meet both the water and the new district behind,” says Anne Cecilie Haug, senior architect at Snøhetta.
The district she mentions is Wendelstrand, located in Mölnlycke, just over a mile south of Gothenburg.
Lakehouse as part of Wendelstrand
The site is under development, and the plan is for an entirely new residential area with terraced houses, multi-residential buildings and villas to take shape in coming years. Wendelstrand will be a sustainable district where nature, living and working blend together. Around 1,200 homes are planned in total with mixed tenure forms, built by HSB, OBOS, Balder, Klövern and Förbo. The project has been marketed as the “timber city”, with ambitions to become one of Sweden’s largest timber towns, with around 900 homes in timber.
Snøhetta was involved in developing the entire area, and their vision for Lakehouse extends beyond the building itself. This made good use of the working method they internally call “transpositioning”, which briefly means that Snøhetta involves all relevant disciplines in the creative phase. The aim is to explore as many approaches as possible and thus find the best solutions for each individual task. In practice, this might mean a product designer must think like a landscape architect, and a landscape architect like an interior architect.
“In this project we had a landscape architect, an interior architect and an architect involved from the beginning. In many other projects, you beautify the surroundings after you’re finished. We design so all three disciplines are involved from the start. Then I as an architect also become an advocate for the landscape and interiors, because I know why we’ve done what we’ve done, and what happens if you change it. Everything is interconnected,” says Anne Cecilie Haug.
Where stone meets timber
Sprung from stone with aspirations towards nature isn’t just a question of design. It’s literally how Lakehouse is built. The foundation stands in stone, and when Lakehouse rises above ground level, timber takes over. Anne Cecilie Haug describes it as a meeting between heavy and light. Dead and alive.
“The timber structure mirrors the trees in the surroundings. It starts on the ground and grows upwards, while what’s from ground level downwards is concrete existing in the stone world. So it’s a meeting between these materials. I really like showing the structure, understanding how everything connects. I think it’s beautiful to see when it’s done right. It’s precise and it’s alive,” she says.
Lakehouse has a mass timber frame. The load-bearing structure consists of glulam columns and beams of Swedish and Norwegian pine and spruce, combined with cross-laminated timber floors and walls. The timber is largely visible in the interior – the same material that bears the house also forms its internal surfaces.
The most striking detail in Lakehouse is the atrium located at the very top and furthest out. Here too, timber dominates, in the form of a massive timber deck. Along one wall winds a spiral staircase in concrete, clad in timber, which functions both as circulation route and as part of the load-bearing structure.
An atrium inspired by the forest
But what truly brings the atrium to life are the large glazed sections. Outside is the forest, and Snøhetta managed to convey it into the atrium itself via specially designed window glass.
“Large glass façades facing south are something we rarely have, as heat accumulates too much. We therefore looked at the possibility of creating a leaf-like pattern in the glass, thus achieving the same effect as a natural tree, whose leaves filter sunlight. It creates a very special feeling in the room; a reflection of nature outside, in a double sense,” says Anne Cecilie Haug.
Lakehouse was inaugurated in summer 2025. But for now it stands in solitary majesty. Work on Wendelstrand has just begun and is expected to continue until 2028, when the entire area should be completed. Besides focusing on ecological sustainability, social sustainability is also an important component. Here too, timber is an excellent material choice, believes Anne Cecilie Haug, because timber is a living material that creates both calm and security. And she’s convinced that design through architecture plays a major role in facilitating encounters between people.
“Using architecture to create public spaces that are open and free for everyone, I think that’s important. And then it’s extra important that those spaces are designed so
people feel welcome, that they’re not too luxurious so you don’t dare sit down, or too worn and ugly so you don’t want to be there. That’s why it’s fantastic that Lakehouse is already in place when people start moving in.”
Text: Mattias Boström Photo: Kalle Sanner